
Jake Conti
REALTOR®


BEDS3
BATHS2 full 1 partial
SQUARE FEET1,838
MLS#5232628
STATUSActive
PROPERTY TYPEResidential - Single Family
SUBDIVISIONBailey
SCHOOLChippewa Local
Property Description
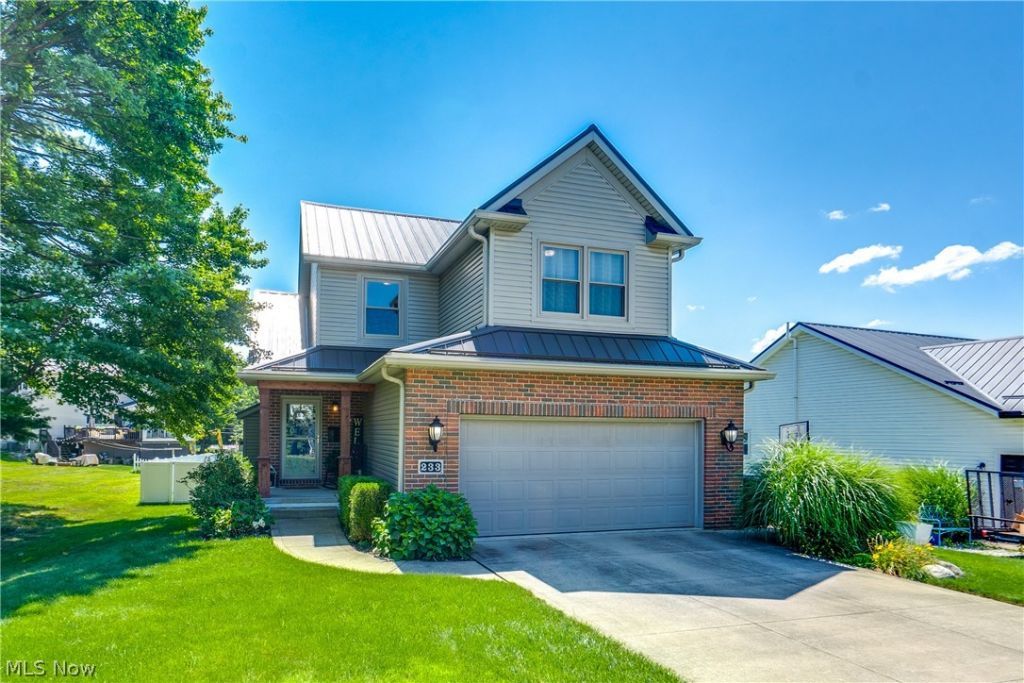
Welcome home to this beautifully updated property with three bedrooms and 2.5 baths, all steps from town. The heart of the home is the updated kitchen, featuring stone counters, a tile backsplash, and black appliances that stay with the home. Rich bamboo flooring flows seamlessly through the kitchen, dining area, and into the inviting living room, where a vaulted ceiling and gas fireplace create a warm gathering space. The dining area opens directly to the back deck, making indoor-outdoor entertaining effortless. The first-floor primary suite is a true retreat, complete with a walk-in closet and a spa-like en-suite bath featuring a garden tub, double vanity, and tile flooring. A convenient first-floor laundry room (off the garage) and an updated half bath round out the main level. Upstairs, you'll find a versatile loft area plus two additional bedrooms, each with double closets and carpet flooring, sharing a full bath with a tub/shower combo and single vanity. The unfinished basement offers excellent expansion potential, already plumbed for a bathroom, with a walk-out to the back patio ideal for future living space or storage. Outside is where this home truly shines: a two-tiered Trex deck and stone patio create the perfect setting for entertaining or relaxing, all within a fully fenced backyard. Plus, a home warranty is provided for your buyer's peace of mind.
Property Features
Property Type: Residential - Single Family
Basement: Yes
Basement: Full, Unfinished, Walk-Out Access
Cooling: Central Air
Fireplaces: 1
Garage: 2 car attached
Heating: Forced Air, Gas
Home Style: Colonial
Lot Size: 0.23 Acres
Roof Type: Metal
Stories: 2.0
Taxes: $3,463 / year
Year Built: 2000
Amenities
Laminate Counters
Storage
Vaulted Ceiling(s)
Walk-In Closet(s)
Feature Descriptions
Appliances: Dishwasher, Microwave, Range, Refrigerator
Exterior: Brick, Vinyl Siding
Fencing: Back Yard, Full, Vinyl
Fireplace: Gas, Living Room
Laundry: Main Level, Laundry Room
Parcel#: 17-00553-003
Parking: Attached, Drain, Direct Access, Driveway, Electricity, Garage, Garage Door Opener, Paved
Patio/Porch: Covered, Deck, Front Porch, Patio
Sewer: Public Sewer
Water: Public
Local Schools
School District: Chippewa Local
Listed By / Shown By
Listed By
Agency Name: EXP Realty, LLC.
Agency Contact: amy@soldbywengerd.com, 330-681-6090
Shown By
Agent Name: Jake Conti
Agent Phone: (330) 858-4317
Agency Title: Kremer Realty, Inc

Estimate Your Payment
Estimated Payment
$ 1,232.29 per month $834.36 Principal & Interest $288.58 Property Tax $109.35 Homeowner's InsuranceChange Payment Information



Listing data compilation and photo(s) © 2026 - Multiple Listing Service, Inc. – All Rights Reserved
The photos may be altered, edited, enhanced or virtually staged.
Privacy Policy / DMCA Notice / ADA Accessibility


This site is hosted, designed and copyright
© 1994 - 2026 by
Delta Media Group, Inc. -- Patent Pending --
233 S Portage Street | MLS# 5232628
This single family home located at 233 S Portage Street, Doylestown, OH 44230 is currently listed for sale with an asking price of $374,900. This property was built in 2000 and has 3 bedrooms and 2 full and 1 partial baths with 1838 sq. ft. S Portage Street is located in the Bailey subdivision within the Chippewa Local school district. Search Bailey real estate on jake.kremerrealty.com today.