
Jake Conti
REALTOR®


BEDS4
BATHS2 full 1 partial
SQUARE FEET2,672
MLS#5228590
STATUSActive
PROPERTY TYPEResidential - Single Family
SCHOOLWood-Parkersburg HS
Property Description
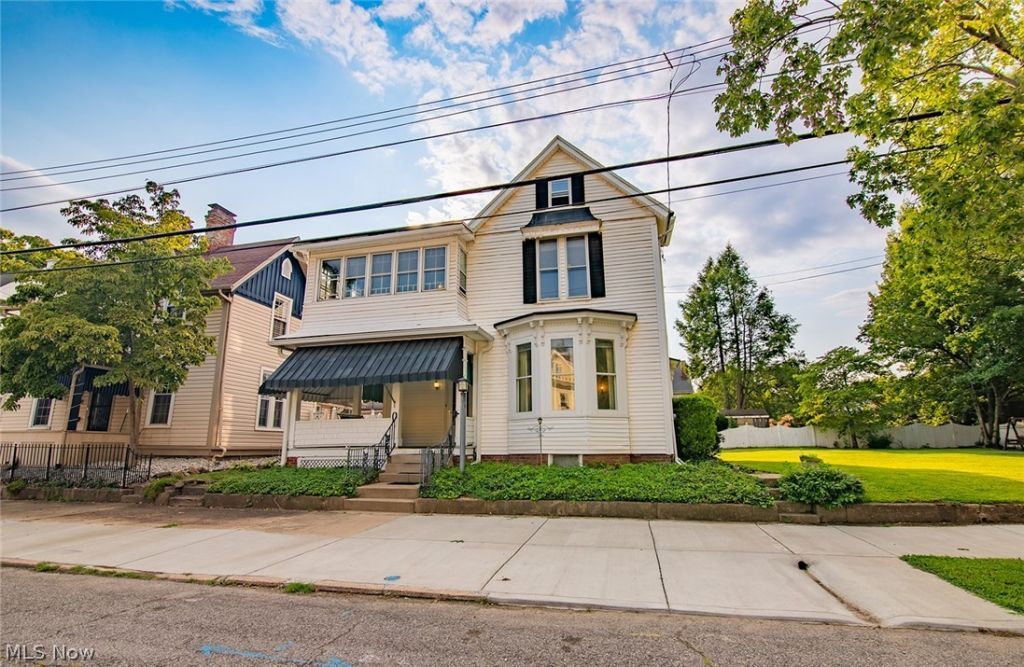
Knock, knock. KNOCK, KNOCK! Opportunity is banging away for you! This 1900 Victorian home sits at the heart of Julia-Ann Square Historic District and includes two other lots! Sitting on a triple lot, this four-bedroom, 2,672 square foot, two and a half bathroom home is perfectly poised for a whole host of options. Perfectly turn-key livable yet ripe for an easy refresh. Remove some carpet and laminate flooring to reveal the original hardwood floors. Remove some wallpaper - or not - paint, and fresh lighting and you have brought this architectural beauty back! The home has all of the original ornate doorknobs and the most amazing cedar closet you'll ever see, complete with highly unusual glass doors. Enjoy life in your Victorian home with a window-filled all-season room. There is so much goodness here! It needs a kitchen. Or maybe it doesn't?? You decide. Either way: you win. This charming home is ready. Are you? Do. Not. Wait.
Property Features
Property Type: Residential - Single Family
Basement: Yes
Basement: Full, Unfinished, Walk-Up Access
Cooling: Central Air
Fireplaces: 6
Heating: Forced Air, Gas
Home Style: Victorian
Lot Size: 0.21 Acres
Roof Type: Composition
Stories: 2.0
Taxes: $1,275 / year
Year Built: 1900
Amenities
Bookcases
Built-in Features
Cedar Closet(s)
Chandelier
Laminate Counters
Awning(s)
Feature Descriptions
Appliances: Cooktop, Dishwasher, Range, Refrigerator
Days on Site: 2
Exterior: Vinyl Siding
Fireplace: Gas
Laundry: Main Level
Lot: < 1/2 Acre, City Lot, Flat, Landscaped, Level
Parcel#: 05-76-00130000
Parking: Off Street, On Street
Patio/Porch: Awning(s), Covered, Patio, Porch, Screened
Sewer: Public Sewer
Water: Public
Window: Wood Frames
Room Sizes
Utility Room: 15 x 5 Level - First
Sunroom: 15 x 8 Level - Second
Laundry: 6 x 4 Level - First
Entry/ Foyer: 12 x 7 Level - First
Other: 8 x 4 Level - First
Bathroom: 7 x 3 Level - First
Primary Bathroom: 11 x 4 Level - Second
Bathroom: 8 x 6 Level - Second
Bedroom: 13 x 10 Level - Second
Bedroom: 15 x 13 Level - Second
Bedroom: 15 x 14 Level - Second
Primary Bedroom: 11 x 11 Level - Second
Dining Room: 16 x 13 Level - First
Kitchen: 15 x 10 Level - First
Family Room: 16 x 13 Level - First
Living Room: 15 x 14 Level - First
Local Schools
School District: Wood-Parkersburg HS
Listed By / Shown By
Listed By
Agency Name: Coldwell Banker Select Properties
Agency Contact: eric@cbselectproperties.com, 304-494-0063
Shown By
Agent Name: Jake Conti
Agent Phone: (330) 858-4317
Agency Title: Kremer Realty, Inc

Estimate Your Payment
Estimated Payment
$ 672.63 per month $500.75 Principal & Interest $106.25 Property Tax $65.63 Homeowner's InsuranceChange Payment Information



Listing data compilation and photo(s) © 2026 - Multiple Listing Service, Inc. – All Rights Reserved
The photos may be altered, edited, enhanced or virtually staged.
Privacy Policy / DMCA Notice / ADA Accessibility


This site is hosted, designed and copyright
© 1994 - 2026 by
Delta Media Group, Inc. -- Patent Pending --
1207 Juliana Street | MLS# 5228590
This single family home located at 1207 Juliana Street, Parkersburg, WV 26101 is currently listed for sale with an asking price of $225,000. This property was built in 1900 and has 4 bedrooms and 2 full and 1 partial baths with 2672 sq. ft. Juliana Street is located within the Wood-Parkersburg HS school district. Search Parkersburg real estate on jake.kremerrealty.com today.